



Open House
Sun Sep 06, 1:00pm - 3:00pm
UPDATED:
Key Details
Property Type Single Family Home
Sub Type Single Family Residence
Listing Status Active
Purchase Type For Sale
Square Footage 3,044 sqft
Price per Sqft $163
Subdivision Spicola Prcl At Heritage Isl
MLS Listing ID TB8533282
Bedrooms 6
Full Baths 3
HOA Fees $100/ann
HOA Y/N Yes
Annual Recurring Fee 100.0
Year Built 2008
Annual Tax Amount $7,823
Lot Size 6,098 Sqft
Acres 0.14
Lot Dimensions 50x124
Property Sub-Type Single Family Residence
Source Stellar MLS
Property Description
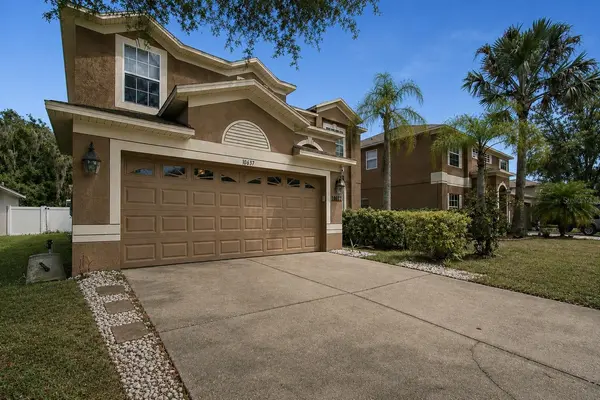
Welcome to this impressive 6-bedroom, 3-bath home located in the sought-after gated community of Heritage Isles in New Tampa! Offering an abundance of space, natural light and a thoughtfully designed floor plan, this home is ideal for those looking for comfort, flexibility and room to grow. High ceilings, newly installed luxury vinyl flooring and updated light fixtures create a bright and inviting atmosphere throughout the main living areas.
A first-floor bedroom with a full bathroom provides an excellent option for guests, extended family, a private office or multi-generational living. At the heart of the home, the spacious kitchen features stainless steel appliances, generous granite counter space and abundant cabinetry, while the adjoining living and dining areas flow seamlessly for everyday living and entertaining.
Upstairs, you'll find generously sized bedrooms and an exceptionally spacious primary suite, with a layout designed to provide added privacy. Two newer A/C systems with air handlers, installed in 2024, are another valuable upgrade. The seller specifically highlighted the home's large rooms, natural light, high ceilings, downstairs bedroom and private layout as some of its favorite features.
Step outside to one of the home's standout features—the expansive brick-paver patio with both covered and open-air areas, overlooking a peaceful conservation setting. Whether hosting friends, dining outdoors or simply unwinding at the end of the day, this backyard offers wonderful privacy and plenty of room to enjoy Florida living.
Heritage Isles offers resort-style amenities including golf, swimming, a water slide and splash area, tennis and basketball courts, fitness facilities, clubhouse, Bay Scape Bistro and the Heritage Isles Golf & Country Club. Conveniently located near shopping, dining, schools and major roadways, this home offers the space, setting and lifestyle you've been searching for. Seller is offering a credit toward carpet replacement. Schedule your private showing today!
Location
State FL
County Hillsborough
Community Spicola Prcl At Heritage Isl
Area 33647 - Tampa / Tampa Palms
Zoning PD-A
Rooms
Other Rooms Den/Library/Office, Family Room, Inside Utility
Interior
Interior Features Ceiling Fans(s), Eat-in Kitchen, High Ceilings, Living Room/Dining Room Combo, Open Floorplan, PrimaryBedroom Upstairs, Split Bedroom, Stone Counters, Thermostat, Walk-In Closet(s), Window Treatments
Heating Central
Cooling Central Air
Flooring Carpet, Wood
Furnishings Unfurnished
Fireplace false
Appliance Dishwasher, Disposal, Dryer, Microwave, Range, Refrigerator, Washer
Laundry Laundry Room, Upper Level
Exterior
Exterior Feature Lighting, Private Yard, Sidewalk, Sprinkler Metered
Garage Spaces 2.0
Fence Vinyl
Community Features Street Lights
Utilities Available BB/HS Internet Available, Cable Available, Electricity Connected, Sewer Connected, Sprinkler Meter, Water Connected
View Y/N No
Water Access No
View Trees/Woods
Roof Type Shingle
Attached Garage true
Exposure West
Garage true
Private Pool No
Building
Lot Description Conservation Area, Landscaped, Sidewalk, Paved
Story 2
Entry Level Two
Foundation Concrete Perimeter, Slab
Lot Size Range 0 to less than 1/4
Sewer Public Sewer
Water Public
Unit Floor 2
Structure Type Block,Stucco
New Construction false
Schools
Elementary Schools Heritage-Hb
Middle Schools Benito-Hb
High Schools Wharton-Hb
Others
Pets Allowed Yes
Senior Community No
Ownership Fee Simple
Monthly Total Fees $8
Acceptable Financing Cash, Conventional, FHA, VA Loan
Membership Fee Required Required
Listing Terms Cash, Conventional, FHA, VA Loan
Special Listing Condition Short Sale

NEARBY SCHOOLS & PROPERTIES
GET MORE INFORMATION
Peggie McQueen
Broker Associate License ID: BK3425403
Broker Associate License ID: BK3425403