


UPDATED:
Key Details
Property Type Townhouse
Sub Type Townhouse
Listing Status Active
Purchase Type For Sale
Square Footage 1,764 sqft
Price per Sqft $141
Subdivision Ashburn Square Twnhms
MLS Listing ID A4704875
Bedrooms 3
Full Baths 2
Half Baths 1
HOA Fees $285/mo
HOA Y/N Yes
Annual Recurring Fee 3420.0
Year Built 2006
Annual Tax Amount $4,303
Lot Size 1,306 Sqft
Acres 0.03
Property Sub-Type Townhouse
Source Stellar MLS
Property Description
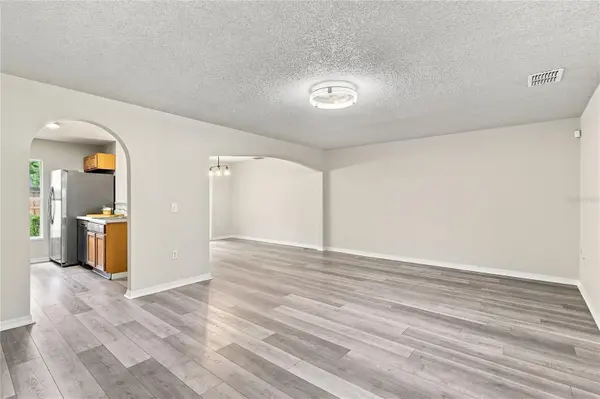
Inside, the home has been freshly painted and features brand-new flooring downstairs and new carpet upstairs with new bathroom floors, creating a clean and move-in-ready feel. Also there is new garage door electric opener, new HVAC system (2024), new Water Heater (2023), and new Roof (2022) - see permit attached. Whether you're looking for a primary residence, investment property, or a convenient Tampa home, this location puts you close to major employment centers, universities, medical facilities, shopping, dining, and entertainment.
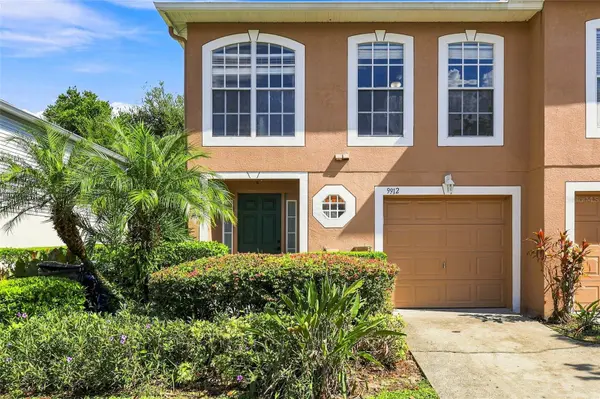
Location, convenience, and fresh updates—this largest corner townhome is ready to welcome you home!
Location
State FL
County Hillsborough
Community Ashburn Square Twnhms
Area 33610 - Tampa / East Lake
Zoning PD
Interior
Interior Features Thermostat, Walk-In Closet(s), Window Treatments
Heating Central, Electric
Cooling Central Air, Attic Fan
Flooring Carpet, Luxury Vinyl
Furnishings Unfurnished
Fireplace false
Appliance Dishwasher, Dryer, Microwave, Range, Refrigerator, Washer
Laundry Laundry Closet
Exterior
Exterior Feature Private Yard, Rain Gutters
Parking Features Guest, On Street
Garage Spaces 1.0
Community Features Community Mailbox, Deed Restrictions, Park, Playground, Pool
Utilities Available Cable Available, Electricity Connected, Sewer Connected, Water Connected
Amenities Available Park, Playground, Pool
View Y/N No
Water Access No
Roof Type Shingle
Attached Garage true
Exposure South
Garage true
Private Pool No
Building
Story 2
Entry Level Two
Foundation Slab
Lot Size Range 0 to less than 1/4
Sewer Public Sewer
Water Public
Structure Type Block
New Construction false
Schools
Elementary Schools Mcdonald-Hb
Middle Schools Jennings-Hb
High Schools Armwood-Hb
Others
Pets Allowed Cats OK, Dogs OK
HOA Fee Include Pool,Escrow Reserves Fund,Insurance,Maintenance Structure,Maintenance Grounds,Sewer,Trash,Water
Senior Community No
Ownership Fee Simple
Monthly Total Fees $285
Acceptable Financing Cash, Conventional, FHA, VA Loan
Membership Fee Required Required
Listing Terms Cash, Conventional, FHA, VA Loan
Special Listing Condition None
Virtual Tour https://www.propertypanorama.com/instaview/stellar/A4704875

NEARBY SCHOOLS & PROPERTIES
GET MORE INFORMATION
Peggie McQueen
Broker Associate License ID: BK3425403
Broker Associate License ID: BK3425403