



Open House
Sat Sep 05, 2:00pm - 4:00pm
Sun Sep 06, 12:00pm - 2:00pm
Sat Sep 12, 12:00pm - 2:00pm
UPDATED:
Key Details
Property Type Single Family Home
Sub Type Single Family Residence
Listing Status Active
Purchase Type For Sale
Square Footage 3,456 sqft
Price per Sqft $188
Subdivision Bloomingdale Sec Aa Gg Uni
MLS Listing ID TB8544740
Bedrooms 5
Full Baths 3
HOA Fees $335/ann
HOA Y/N Yes
Annual Recurring Fee 335.0
Year Built 1997
Annual Tax Amount $4,765
Lot Size 9,583 Sqft
Acres 0.22
Lot Dimensions 80x120
Property Sub-Type Single Family Residence
Source Stellar MLS
Property Description
This spacious Bloomingdale home (a Sunrise Homes builder model) has a floor plan that is increasingly hard to find. The main level features the primary suite, a second bedroom and full bath, and a separate dedicated home office. Upstairs are three additional bedrooms plus a huge bonus room—giving you five actual bedrooms while preserving separate spaces for working, guests, recreation, and everyday living.
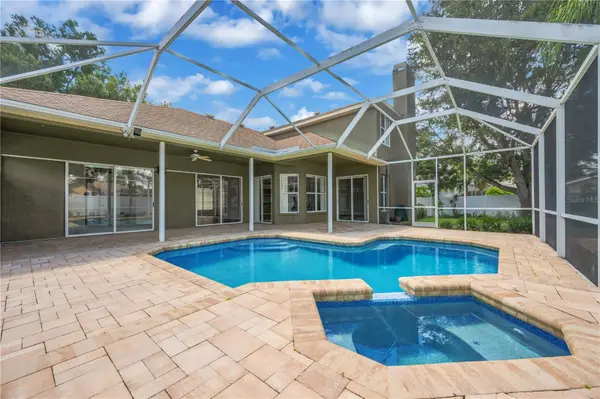
Step outside to a screened pool and spa with newer pavers, creating a generous outdoor living area for relaxing, entertaining, or enjoying Florida year-round.
The home has been refreshed and updated for its next owner with fresh interior paint, new carpet, a new dishwasher, and new pool pumps and includes a built-in safe. A BRAND-NEW ROOF AND NEW WATER HEATER WILL BE INSTALLED PRIOR TO CLOSING, providing two significant home improvements from day one.
Located in the established Bloomingdale community, the home is convenient to highly regarded area schools, the Campo Family YMCA, community ball fields, golf, shopping, dining, and everyday amenities.
Five real bedrooms. Two bedrooms downstairs. A dedicated office. A separate oversized bonus room. A screened pool and spa. And a brand-new roof before closing. If space and a truly functional floor plan are priorities, this home deserves a closer look.
Location
State FL
County Hillsborough
Community Bloomingdale Sec Aa Gg Uni
Area 33596 - Valrico
Zoning PD
Rooms
Other Rooms Family Room, Formal Dining Room Separate, Inside Utility
Interior
Interior Features Ceiling Fans(s), Eat-in Kitchen, High Ceilings, Kitchen/Family Room Combo, Living Room/Dining Room Combo, Open Floorplan, Primary Bedroom Main Floor, Solid Wood Cabinets, Thermostat, Walk-In Closet(s)
Heating Central
Cooling Central Air
Flooring Tile, Vinyl
Fireplaces Type Living Room
Furnishings Unfurnished
Fireplace true
Appliance Dishwasher, Range, Refrigerator
Laundry Inside, Laundry Room
Exterior
Exterior Feature Lighting, Other, Sidewalk
Parking Features Driveway
Garage Spaces 3.0
Fence Wood
Pool In Ground, Screen Enclosure
Community Features Deed Restrictions, Playground, Tennis Court(s)
Utilities Available Public
Amenities Available Playground, Tennis Court(s)
View Y/N No
Water Access No
Roof Type Shingle
Porch Patio, Screened
Attached Garage true
Exposure South
Garage true
Private Pool Yes
Building
Story 2
Entry Level Two
Foundation Slab
Lot Size Range 0 to less than 1/4
Sewer Public Sewer
Water Public
Structure Type Block
New Construction false
Others
Pets Allowed Yes
Senior Community No
Ownership Fee Simple
Monthly Total Fees $27
Acceptable Financing Cash, Conventional, FHA, VA Loan
Membership Fee Required Required
Listing Terms Cash, Conventional, FHA, VA Loan
Special Listing Condition None

NEARBY SCHOOLS & PROPERTIES
GET MORE INFORMATION
Peggie McQueen
Broker Associate License ID: BK3425403
Broker Associate License ID: BK3425403