


For more information regarding the value of a property, please contact us for a free consultation.
Key Details
Sold Price $220,000
Property Type Townhouse
Sub Type Townhouse
Listing Status Sold
Purchase Type For Sale
Square Footage 1,353 sqft
Price per Sqft $162
Subdivision Laurel Oaks At Country Woods Condo
MLS Listing ID TB8442018
Sold Date 09/08/26
Bedrooms 2
Full Baths 2
Condo Fees $823
HOA Y/N No
Annual Recurring Fee 9876.0
Year Built 1987
Annual Tax Amount $4,241
Lot Size 10.670 Acres
Acres 10.67
Property Sub-Type Townhouse
Source Stellar MLS
Property Description
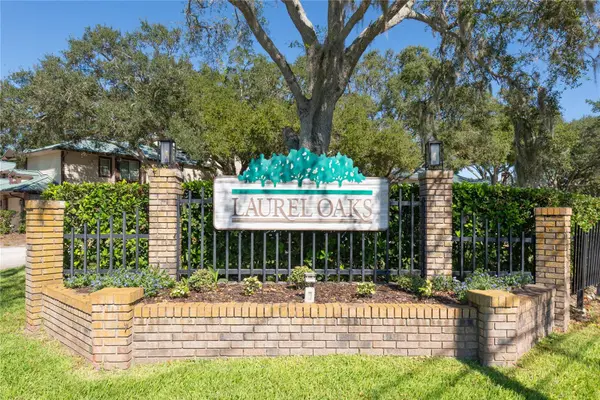
AN AFFORDABLE TOWNHOUSE IN PALM HARBOR! PET FRIENDLY COMMUNITY! ALL ASSESSMENTS ARE PAID OFF! This 2BR/2BA spacious 1,353 sq.ft. townhome has a garage downstairs and all living space upstairs. Enjoy vaulted ceilings, skylights, a screened-in balcony, and abundant storage space and walk in closets throughout. The location is just perfect - a corner unit with so much privacy! Offered fully furnished and equipped, this charming townhouse is ready for immediate occupancy. The open floor plan is bright and welcoming, perfect for relaxing and entertaining. Located in the quiet, resort-style community of Laurel Oaks, with top-notch amenities including a sparkling pool, hot tub, tennis court, barbeque grills, serene walking areas shaded by majestic old oak trees. You'll love being just minutes from vibrant Downtown Dunedin, the sugar sands of Honeymoon Island, Dunedin Country Club and Pinellas Trail. Excellent school district, too! Recent updates include a new roof (2023) and new A/C system (2024) , newer water heater for worry-free living. Come see this adorable townhome today – it's the perfect combination of comfort, convenience, and Florida charm!
Location
State FL
County Pinellas
Community Laurel Oaks At Country Woods Condo
Area 34683 - Palm Harbor
Zoning CONDO
Rooms
Other Rooms Family Room, Formal Dining Room Separate, Formal Living Room Separate, Inside Utility
Interior
Interior Features Cathedral Ceiling(s), Ceiling Fans(s), Living Room/Dining Room Combo, Split Bedroom, Vaulted Ceiling(s), Walk-In Closet(s), Window Treatments
Heating Central, Electric
Cooling Central Air
Flooring Carpet, Tile, Wood
Fireplaces Type Living Room, Wood Burning
Furnishings Furnished
Fireplace true
Appliance Dishwasher, Disposal, Dryer, Electric Water Heater, Microwave, Range, Refrigerator, Washer
Laundry Inside, Laundry Closet
Exterior
Exterior Feature Balcony
Garage Spaces 1.0
Pool In Ground
Community Features Deed Restrictions, Pool, Tennis Court(s)
Utilities Available Cable Available, Fire Hydrant
Amenities Available Spa/Hot Tub, Tennis Court(s)
View Y/N No
Water Access No
View Park/Greenbelt
Roof Type Metal
Porch Enclosed, Screened
Attached Garage true
Exposure West
Garage true
Private Pool No
Building
Lot Description Corner Lot, City Limits, Paved
Story 2
Entry Level Two
Foundation Slab
Lot Size Range 10 to less than 20
Sewer Public Sewer
Water Public
Unit Floor 2
Structure Type Vinyl Siding,Frame
New Construction false
Schools
Elementary Schools San Jose Elementary-Pn
Middle Schools Palm Harbor Middle-Pn
High Schools Dunedin High-Pn
Others
Pets Allowed Cats OK, Dogs OK, Size Limit, Yes
HOA Fee Include Cable TV,Pool,Internet,Maintenance Structure,Maintenance Grounds,Maintenance,Management
Senior Community No
Pet Size Extra Large (101+ Lbs.)
Ownership Condominium
Monthly Total Fees $823
Acceptable Financing Cash, Conventional, VA Loan
Membership Fee Required Required
Listing Terms Cash, Conventional, VA Loan
Special Listing Condition None
Read Less Info
Want to know what your home might be worth? Contact us for a FREE valuation!

Our team is ready to help you sell your home for the highest possible price ASAP

© 2026 My Florida Regional MLS DBA Stellar MLS. All Rights Reserved.
Bought with Erik Gil JASON MITCHELL REAL ESTATE FLO
NEARBY SCHOOLS & BUSINESSES
GET MORE INFORMATION
Peggie McQueen
Broker Associate License ID: BK3425403
Broker Associate License ID: BK3425403