
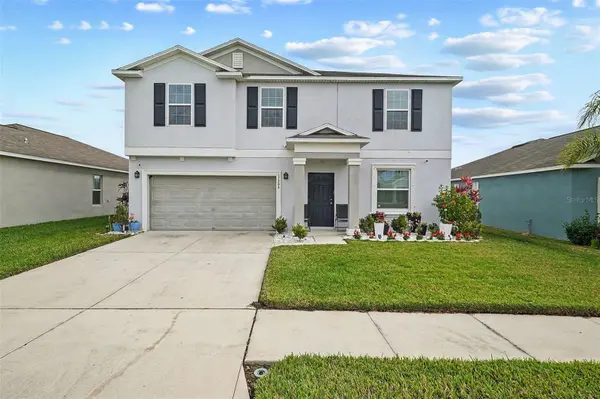
For more information regarding the value of a property, please contact us for a free consultation.
Key Details
Sold Price $325,000
Property Type Single Family Home
Sub Type Single Family Residence
Listing Status Sold
Purchase Type For Sale
Square Footage 2,744 sqft
Price per Sqft $118
Subdivision Sunshine Village Ph 3A &
MLS Listing ID TB8465113
Sold Date 09/24/26
Bedrooms 4
Full Baths 2
Half Baths 1
HOA Fees $103/mo
HOA Y/N Yes
Annual Recurring Fee 1236.0
Year Built 2019
Annual Tax Amount $7,483
Lot Size 6,098 Sqft
Acres 0.14
Lot Dimensions 53.34x111.02
Property Sub-Type Single Family Residence
Source Stellar MLS
Property Description
Florida living meets modern comfort with serene water views in the heart of Wimauma. This beautifully maintained home is nestled in a peaceful, growing community and offers a bright, open layout designed for both everyday living and effortless entertaining! Natural light fills the living spaces, creating a warm and inviting atmosphere throughout. Some of the home's standout features includes its versatile den and an additional flex room, perfect for a home office, playroom, media space, or guest area designed to adapt to your lifestyle. Enjoy added peace of mind with installed security systems and the everyday comfort of a water softener, enhancing both convenience and quality of living! Step outside and take in tranquil pond views, ideal for morning coffee, sunset unwinding, or weekend gatherings. Conveniently located near major roadways, shopping, dining and popular Tampa Bay destinations, this home offers the perfect blend of privacy, comfort and accessibility. This is a must-see opportunity that truly delivers on lifestyle, flexibility and value!
Location
State FL
County Hillsborough
Community Sunshine Village Ph 3A &
Area 33598 - Wimauma
Zoning PD
Rooms
Other Rooms Den/Library/Office, Inside Utility, Loft
Interior
Interior Features Eat-in Kitchen, In Wall Pest System, Open Floorplan, PrimaryBedroom Upstairs, Solid Surface Counters, Stone Counters, Thermostat, Walk-In Closet(s)
Heating Central, Electric
Cooling Central Air
Flooring Carpet, Tile
Furnishings Unfurnished
Fireplace false
Appliance Dishwasher, Disposal, Dryer, Electric Water Heater, Microwave, Range, Refrigerator, Washer, Water Filtration System
Laundry Electric Dryer Hookup, Inside, Laundry Room, Upper Level
Exterior
Exterior Feature Sidewalk, Sprinkler Metered
Parking Features Driveway, Garage Door Opener
Garage Spaces 2.0
Community Features Fitness Center, Playground, Pool, Sidewalks, Tennis Court(s)
Utilities Available BB/HS Internet Available, Cable Connected, Electricity Connected, Public, Sewer Connected, Water Connected
Waterfront Description Pond
View Y/N Yes
Water Access Yes
Water Access Desc Pond
View Water
Roof Type Shingle
Porch Patio
Attached Garage true
Exposure West
Garage true
Private Pool No
Building
Lot Description In County, Landscaped, Sidewalk, Paved
Entry Level Two
Foundation Slab
Lot Size Range 0 to less than 1/4
Sewer Public Sewer
Water Public
Structure Type Block,Stucco
New Construction false
Schools
Elementary Schools Reddick Elementary School
Middle Schools Shields-Hb
High Schools Sumner High School
Others
Pets Allowed Yes
Senior Community No
Ownership Fee Simple
Monthly Total Fees $103
Acceptable Financing Cash, Conventional, FHA, VA Loan
Membership Fee Required Required
Listing Terms Cash, Conventional, FHA, VA Loan
Special Listing Condition None
Read Less Info
Want to know what your home might be worth? Contact us for a FREE valuation!

Our team is ready to help you sell your home for the highest possible price ASAP

© 2026 My Florida Regional MLS DBA Stellar MLS. All Rights Reserved.
Bought with Andrea Malara-Ortego BETTER HOMES AND GARDENS REAL ESTATE ATCHLEY PROPE
NEARBY SCHOOLS & BUSINESSES
GET MORE INFORMATION
Peggie McQueen
Broker Associate License ID: BK3425403
Broker Associate License ID: BK3425403